416 Harvest Hill Court
SEE ALL PHOTOS
416 Harvest Hill Court
Courtesy of Janet McAfee Inc., Christine Thompson Listing Contact: 855-957-1420 
Sold

416 Harvest Hill Court

416 Harvest Hill Court, Ballwin, MO 63021

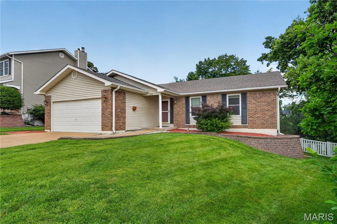
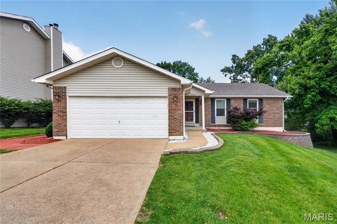
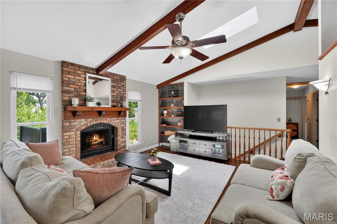
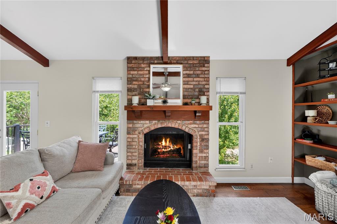
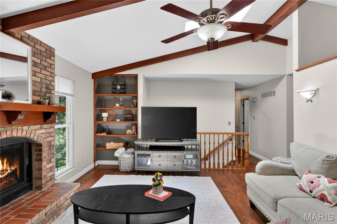
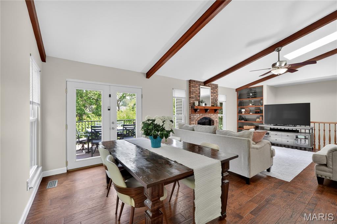
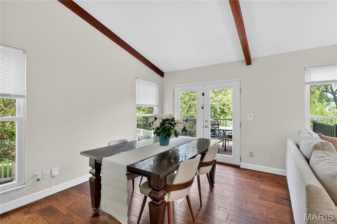
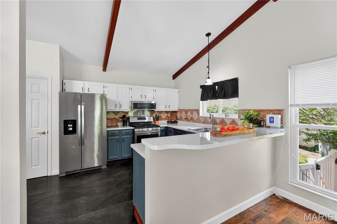
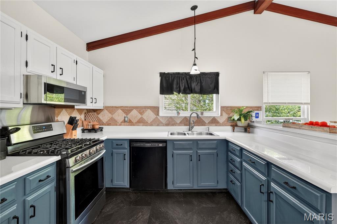
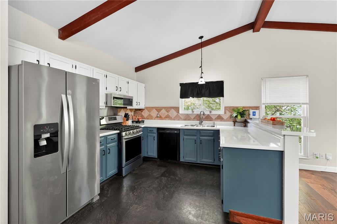
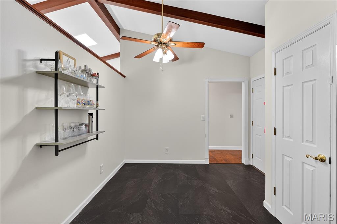
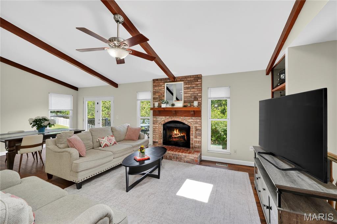
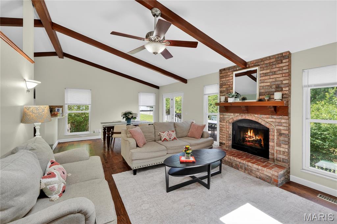
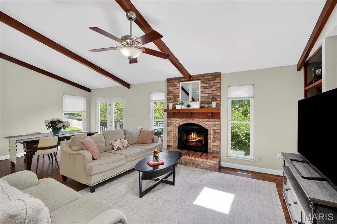
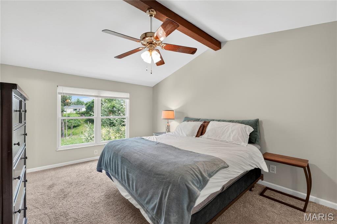
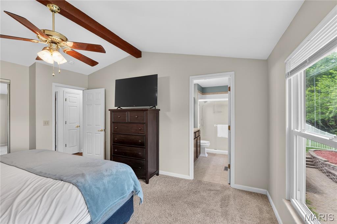
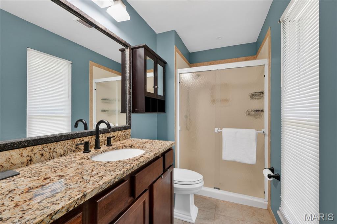
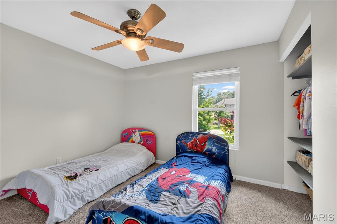
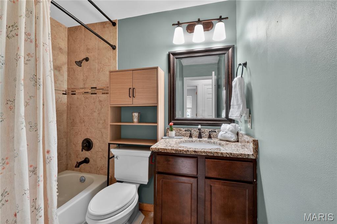
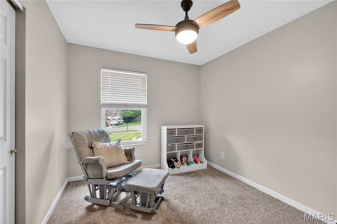
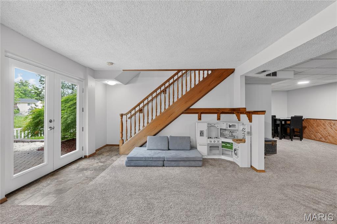
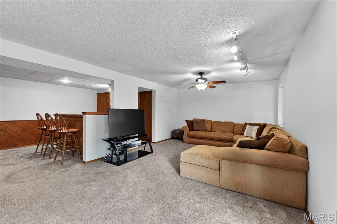
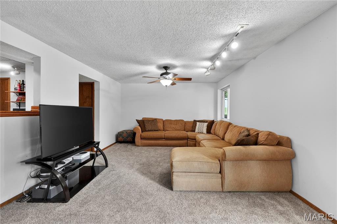
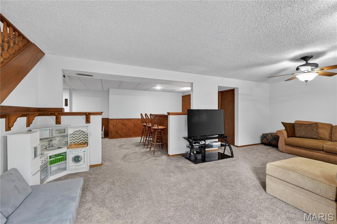
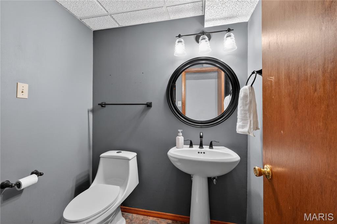
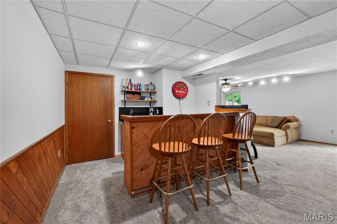
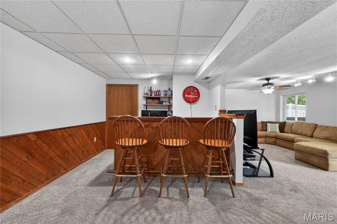
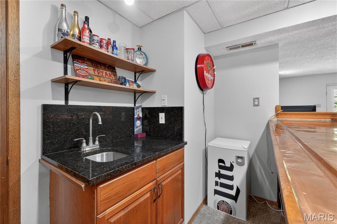
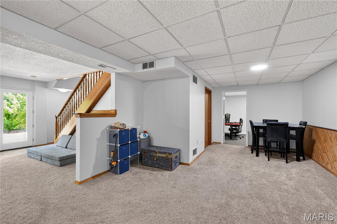
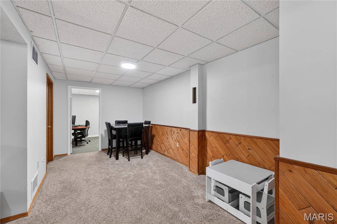
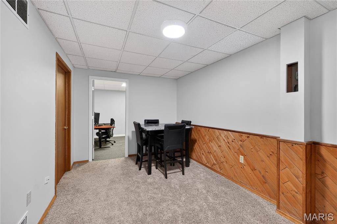
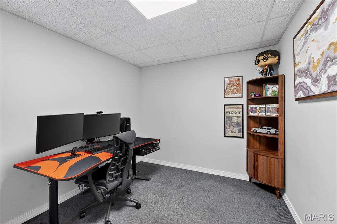
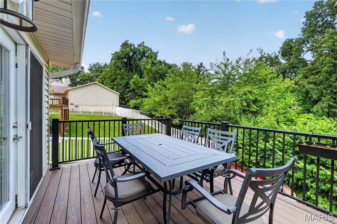
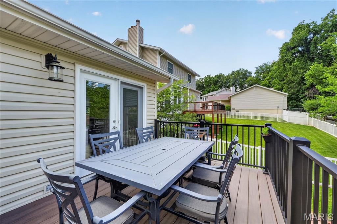
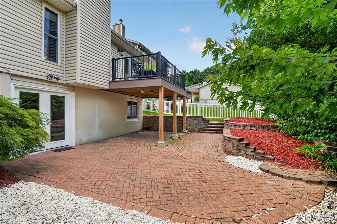
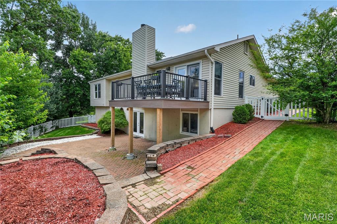
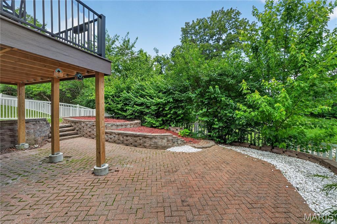
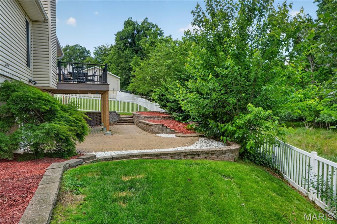
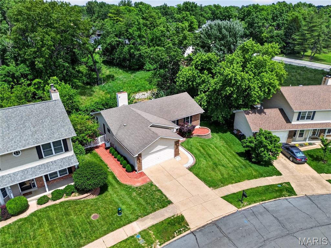
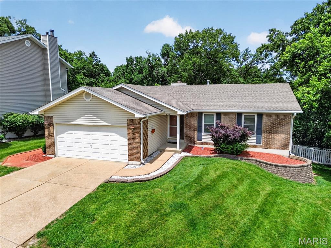
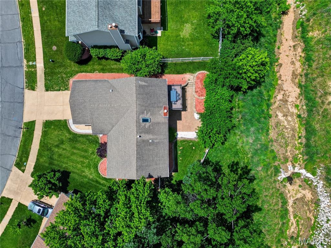
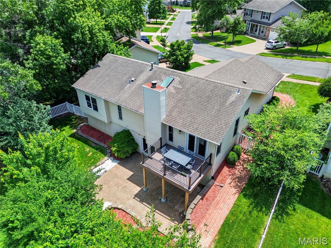
Welcome home to this bright and inviting 3-bedroom, 2.5-bath residence one of Ballwin's favorite neighborhoods. The open floor plan is filled with natural light and combines lovely updates and relaxed style, with over 2,580 square feet of living space. The spectacular great room features a vaulted, beamed ceiling, gas fireplace, built-in bookcase and large windows with custom, cordless window blinds. It adjoins the bright, open concept dining room overlooking a newer, maintenance-free deck and the .26 acre backyard. Nearby, the kitchen is highlighted by a vaulted ceiling, skylight, stainless steel appliances and a custom tile backsplash. The adjoining breakfast room has ample space for a full sized breakfast table. The generous, main level primary suite includes a double door closet and cordless window blinds. The ensuite bathroom features an adult height vanity with granite countertops and a shower. Two additional bedrooms share a hall bathroom with a combination tub and shower. The walkout lower level is standout, with a half bath and two adjoining recreation spaces--one featuring a bar complete with granite countertops and stainless bar sink. A bonus room is the perfect spot for a home office, workout space or playroom. Ample unfinished storage space, laundry hookups and a spacious cedar closet complete the lower level layout. Newer French doors walk out to a lovely patio, and the professionally landscaped, fenced yard is well-designed and private, backing to open, common ground. An oversized 2-car garage adds convenience, and Ballwin's popular Rustic Valley neighborhood includes a community pool. This terrific home is located near shopping, restaurants and Parkway South elementary and middle schools.

3
beds

3
baths

2,587 Sq.Ft. LIVING AREA

0.26 Acres lot

Christy Thompson

Christy Thompson

Features & Amenities

Interior

  • total bedrooms3
  • Total bathrooms3
  • full bathrooms2
  • half bathroom1
  • Laundry room Electric Dryer Hookup, Lower Level
  • Flooring Vinyl, Wood
  • Fireplace Gas Log, Great Room
  • APPLIANCES Stainless Steel Appliance(s), Gas Cooktop, Dishwasher, Disposal, Microwave, Refrigerator, Gas Water Heater
  • other interior Features Beamed Ceilings, Bookcases, Breakfast Room, Cedar Closet(s), Dining/Living Room Combo, Open Floorplan, Solid Surface Countertop(s)

Area & Lot

  • Status Sold
  • Date Sold July 10, 2026
  • Living Area2,587 Sq.Ft.
  • Lot Area0.26 Acres
  • MLS® ID26033062
  • TypeResidential
  • YEAR BUILT1983
  • NeighborhoodBallwin
  • Architecture StylesRanch, Traditional
  • Elementary SchoolOak Brook Elem.
  • Middle SchoolSouth Middle
  • High SchoolParkway South High
  • School DistrictParkway C-2

Exterior

  • STORIES1
  • Garage Space2.0
  • water SourcePublic
  • utilitiesCable Available, Electricity Connected, Natural Gas Connected, Sewer Connected, Water Connected
  • lot featuresAdjoins Common Ground
  • parkingAttached, Garage Door Opener
  • HEAT TYPENatural Gas
  • AIR CONDITIONINGCeiling Fan(s), Central Air
  • sewerPublic Sewer
  • HOA AmenitiesPool

Financial

  • Price Upon Request

Ballwin

Offers a relaxed, residential setting for those who love beautiful open spaces.

Explore

Work with Rossini

Janet McAfee Inc. is the leading independent real estate broker in St. Louis. We have grown from humble beginnings of five agents in the basement of our founder's home to almost 100 sales associates in our corporate Ladue, Missouri headquarters.

Follow Us on Instagram